A modular building is made in a factory while its site is prepared, so the two run at the same time instead of one after the other.
IDEC designs modular and prefabricated buildings for module manufacturers, pre-engineered building suppliers and main contractors, from concept to shop drawings and as-built records. Our projects include NEOM, KAFD in Riyadh, Amaala and Jeddah.
Workforce accommodation
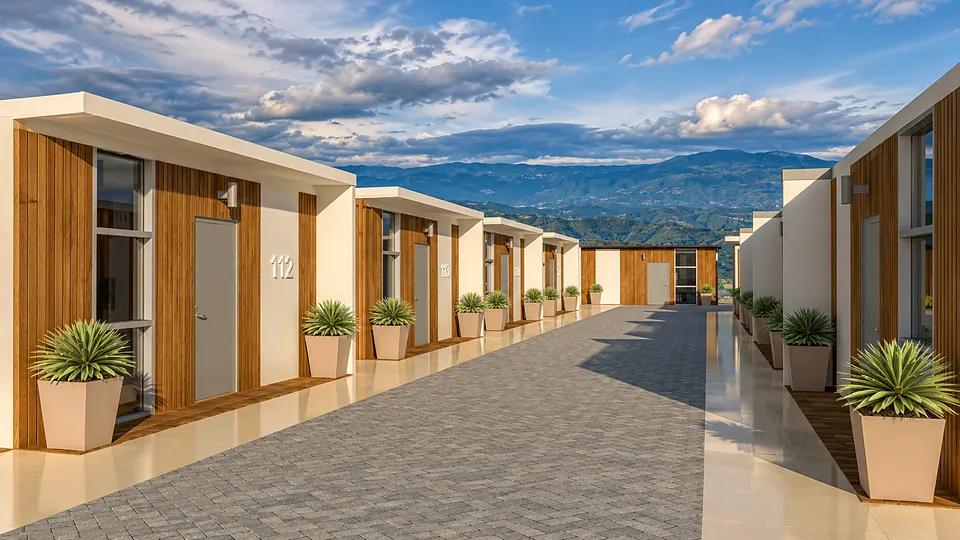
Residential communities
Offices and site facilities
Container buildings
01
Faster to deliver
Factory and site work run in parallel. Studies report projects delivered 20 to 50% faster than conventional construction.
02
Built under factory control
Members are cut by CNC machines straight from the model and checked at each stage, away from wind, dust and rain.
03
Less waste, lighter foundations
Off-site methods can cut construction waste by up to 90%. Light steel modules weigh about 30% of masonry, so foundations are smaller.
04
Can be moved and reused
Steel modules are bolted together, so they can be taken apart and set up again on a new site.
From foundation to fit-out
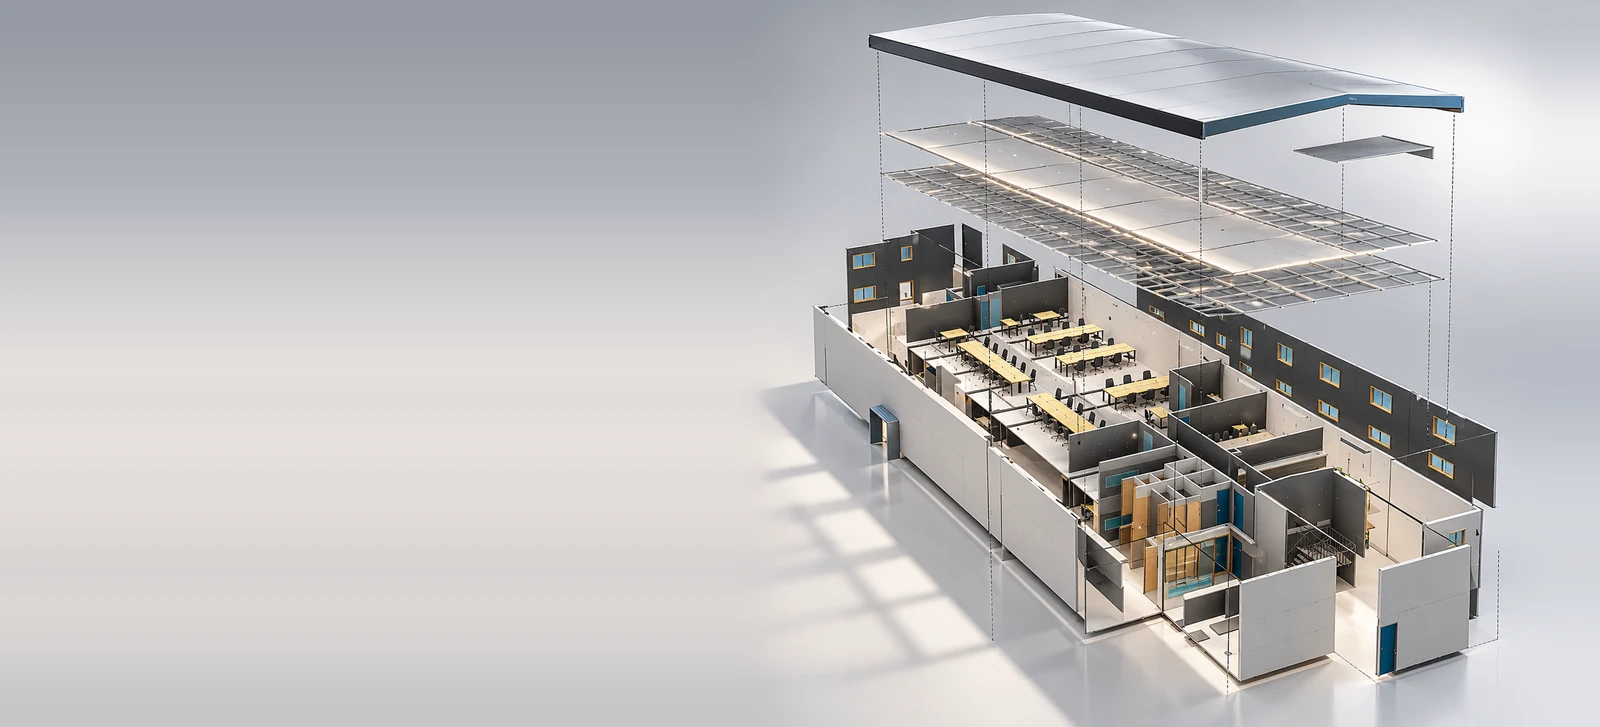
How a module is built
Layer by layer from the foundation to the roof, then the design and model behind it, and the finished building.
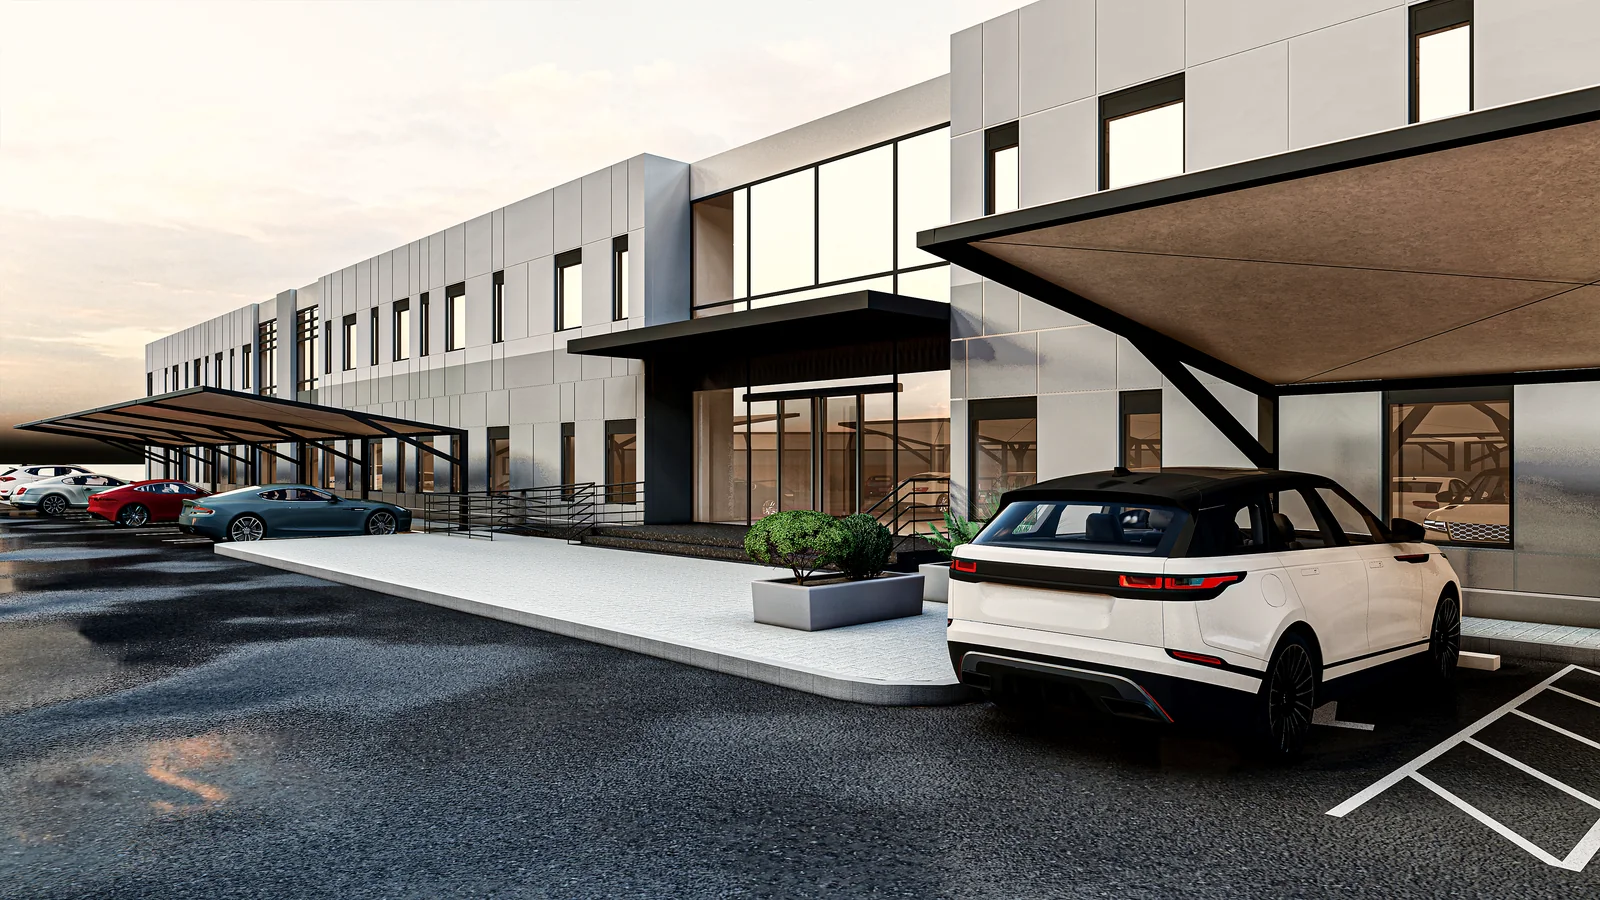
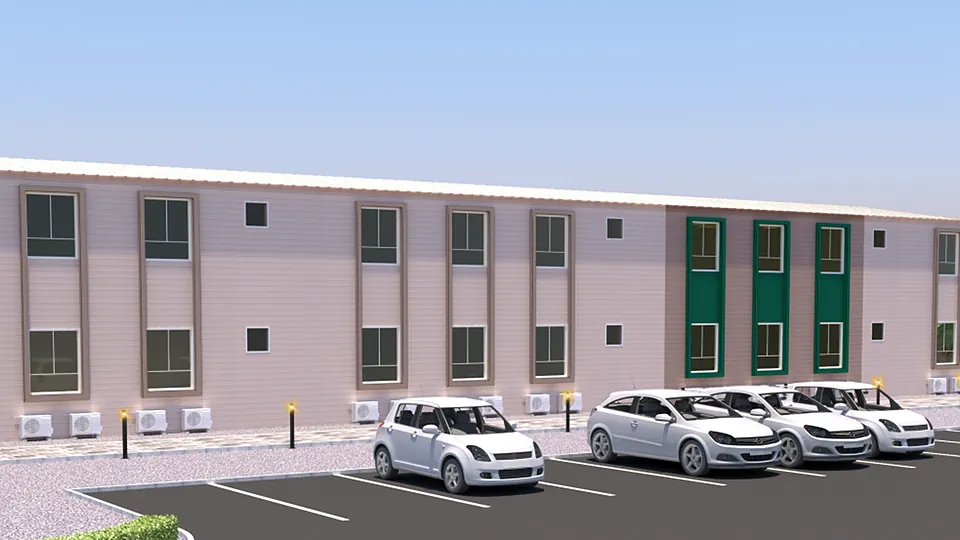
38 buildings for a community of about 20,000 residents. Structural and architectural detailing, water, drainage, fire protection and HVAC design, and BIM.
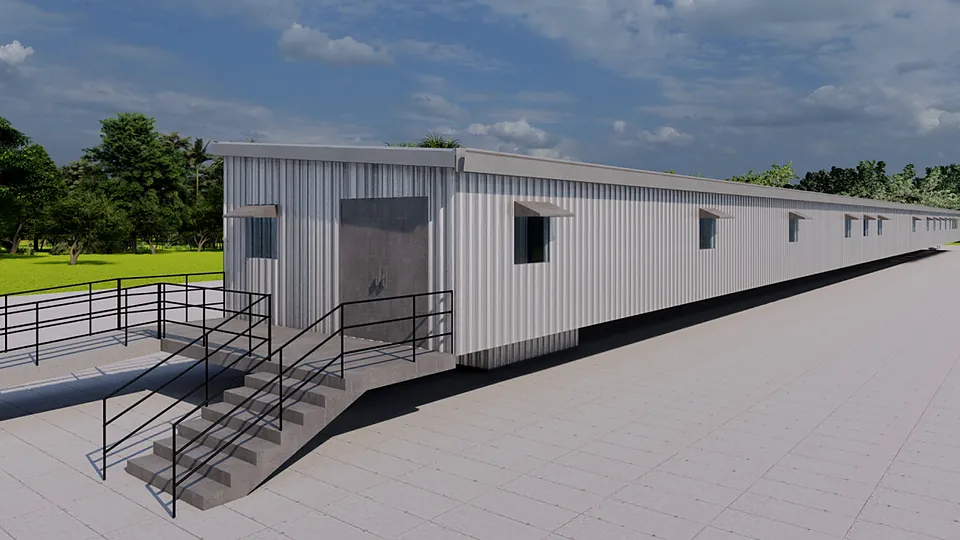
Interim Warehouses at Terminal T10, Office Buildings
Client: Heikal Horizon Industrial Company (Skyline Portacabins)
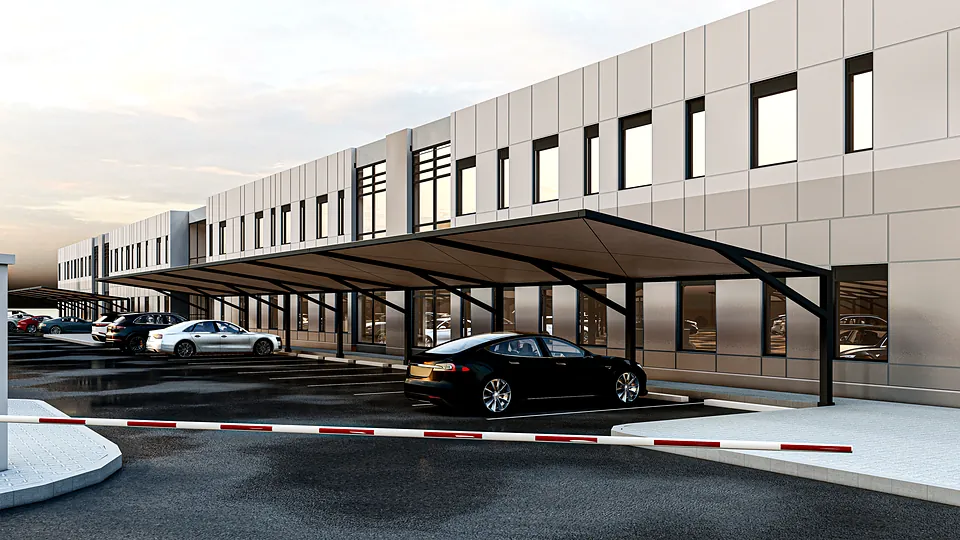
Four office buildings. STAAD and FRAMECAD structure, architectural, plumbing, HVAC, electrical and ICT shop drawings, and BIM at LOD 400.
Project page coming soonJeddah · 2023
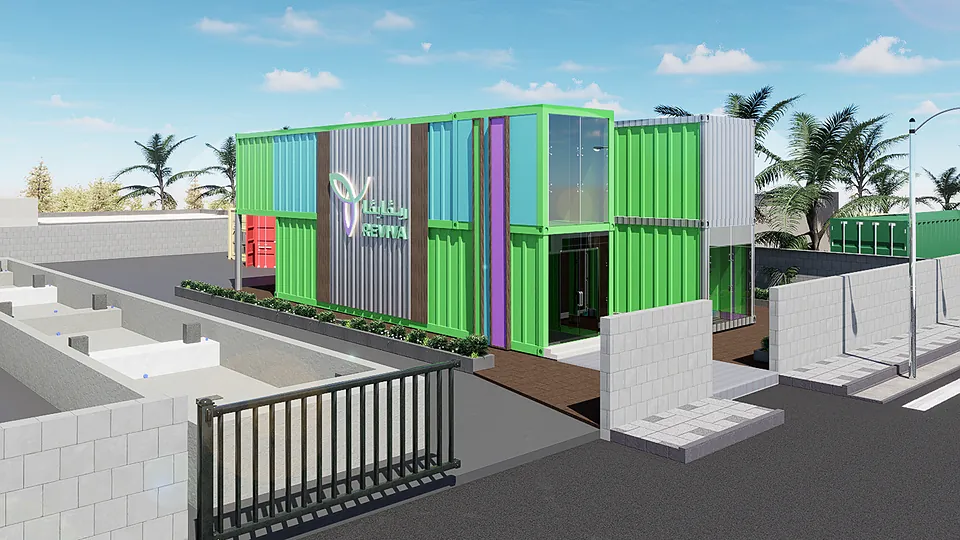
Reviva Container Office Building
Client: International Window Estate (IWE)
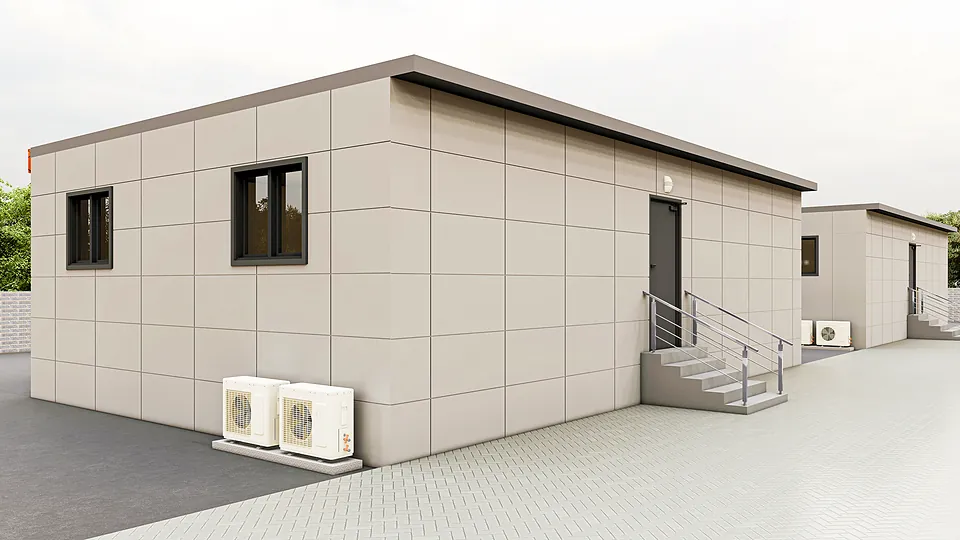
Detailed design for all disciplines: architecture, STAAD structure, façade design, MEP design and shop drawings, BIM at LOD 400 and bills of quantities.
Project page coming soon
Interiors
Finished like a permanent building
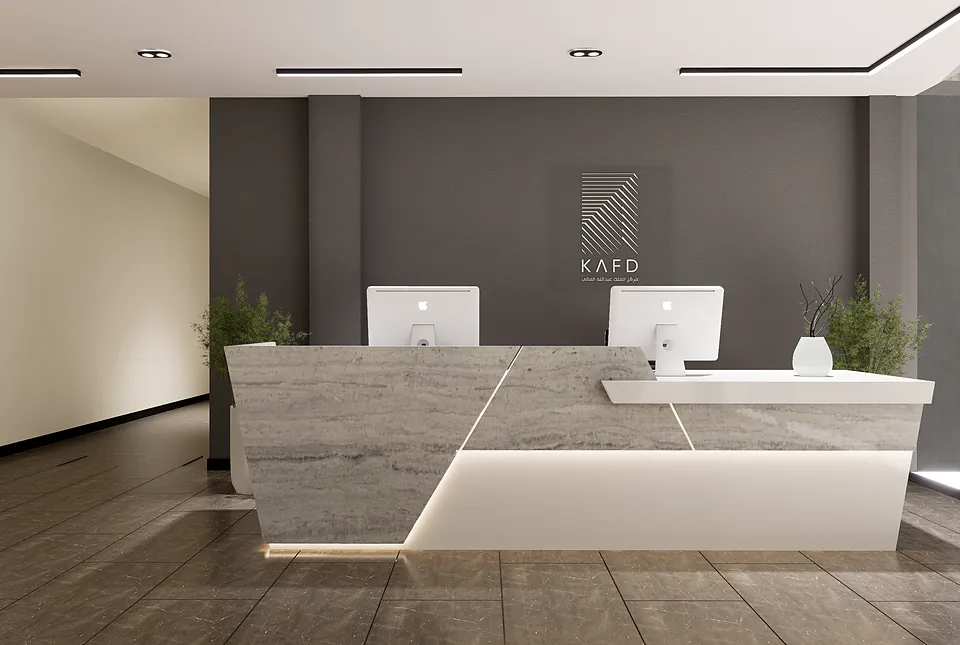
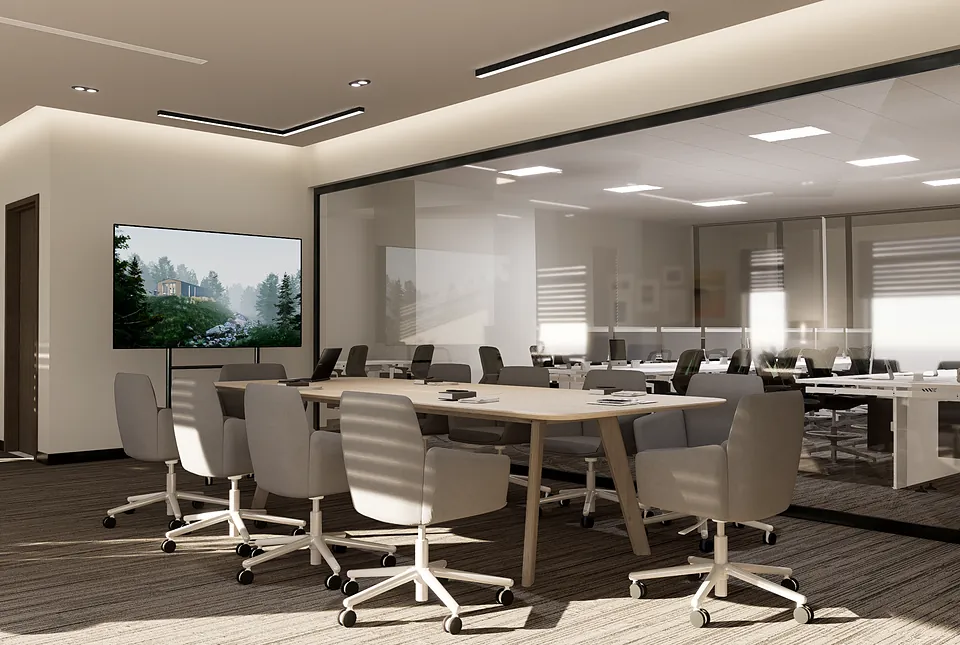
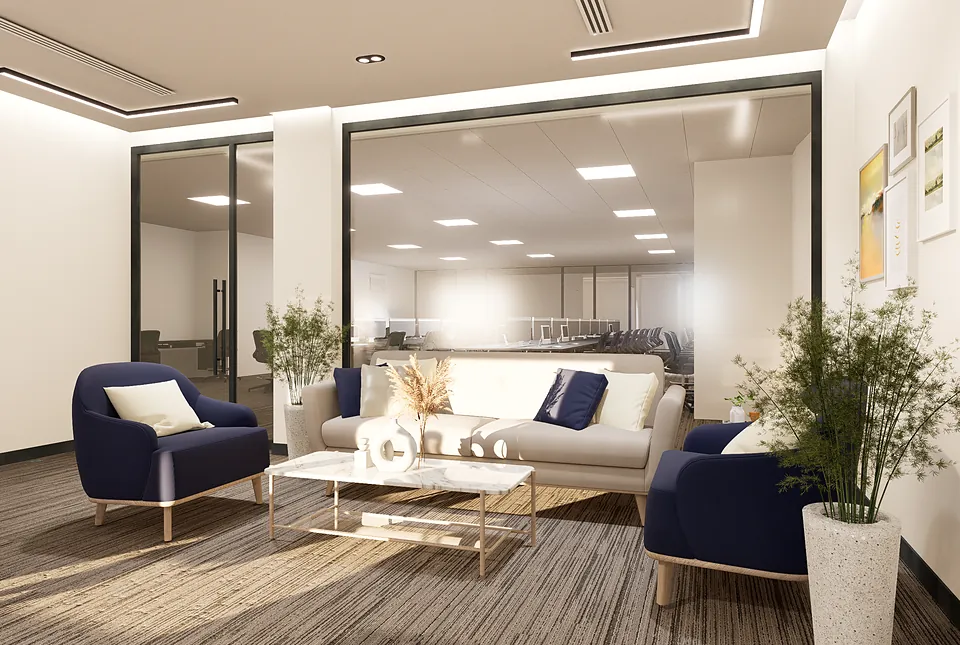
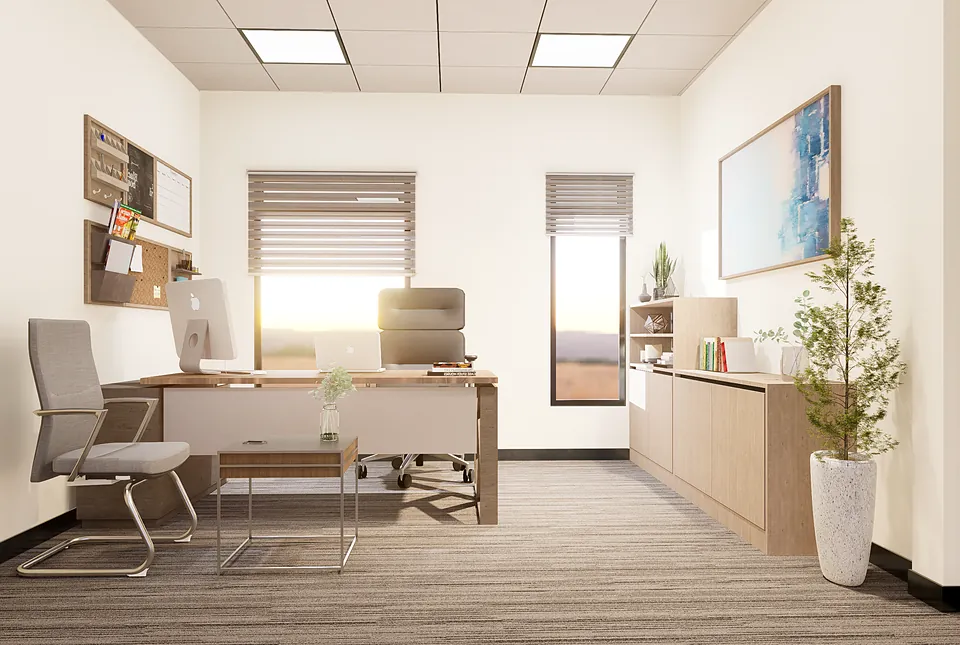
Interior renders from the KAFD North modular office: reception, executive offices and meeting areas inside the modular structure.
By using our website, you consent to website cookies usage and the terms and conditions of our Privacy Policy
Functional
Always active
The technical storage or access is strictly necessary for the legitimate purpose of enabling the use of a specific service explicitly requested by the subscriber or user, or for the sole purpose of carrying out the transmission of a communication over an electronic communications network.
Preferences
The technical storage or access is necessary for the legitimate purpose of storing preferences that are not requested by the subscriber or user.
Statistics
The technical storage or access that is used exclusively for statistical purposes.The technical storage or access that is used exclusively for anonymous statistical purposes. Without a subpoena, voluntary compliance on the part of your Internet Service Provider, or additional records from a third party, information stored or retrieved for this purpose alone cannot usually be used to identify you.
Marketing
The technical storage or access is required to create user profiles to send advertising, or to track the user on a website or across several websites for similar marketing purposes.