
Designing Vision. Engineering Excellence.
We deliver integrated architectural and engineering solutions that transform ideas into purposeful, high-performance spaces and lasting infrastructure.
Engineering Excellence
Engineering your vision, building reality
We deliver integrated architectural and engineering solutions that transform ideas into purposeful, high-performance spaces and lasting infrastructure.
Designing Vision. Engineering Excellence.
Integrated Solutions
Designing structures, shaping communities
Form Meets Function
Engineering is our expertise, design is our craft
What We Do
Where Precision Meets Performance
IDEC brings together Architecture, Structural Engineering, MEP Engineering, and Digital Construction under one roof to deliver fully integrated design and construction solutions across Pakistan and the GCC.
Architectural Design
Creating innovative, functional, and well-planned spaces tailored to each project.
Civil & Structural Design
Delivering safe, efficient, and integrated structural and building systems.
Mechanical Electrical and Plumbing (MEP)
Designing refined, functional interiors that balance aesthetics and comfort.
Environmental & Sustainability (LEED) Design
Building Information Modeling: Using intelligent 3D modeling for coordinated and efficient project delivery.
Completed and Ongoing Projects
Global Client Network
Years of Leadership Experience
Explore Our Services
Architectural Design
Creating innovative, functional, and well-planned spaces tailored to each project.
Civil & Structural Design
Delivering safe, efficient, and integrated structural and building systems.
Renewable Energy Solution
Designing efficient solar energy systems to reduce energy costs, lower emissions, and support sustainable energy independence.
Mechanical Electrical and Plumbing (MEP)
Designing refined, functional interiors that balance aesthetics and comfort.
Environmental & Sustainability (LEED) Design
Building Information Modeling: Using intelligent 3D modeling for coordinated and efficient project delivery.
Project Controls
Ensuring effective planning, monitoring, and control to keep projects on time, within budget, and on scope.
Completed and Ongoing Projects
Global Client Network
Years of Leadership Experience
"Shaping Ideas Into Reality"
Innovative Design & Engineering Consultancy (IDEC) provides integrated architectural and engineering solutions for residential, commercial, and infrastructure projects. We bring together creative design, technical expertise, and coordinated project delivery to create spaces that are functional, efficient, and built to last.
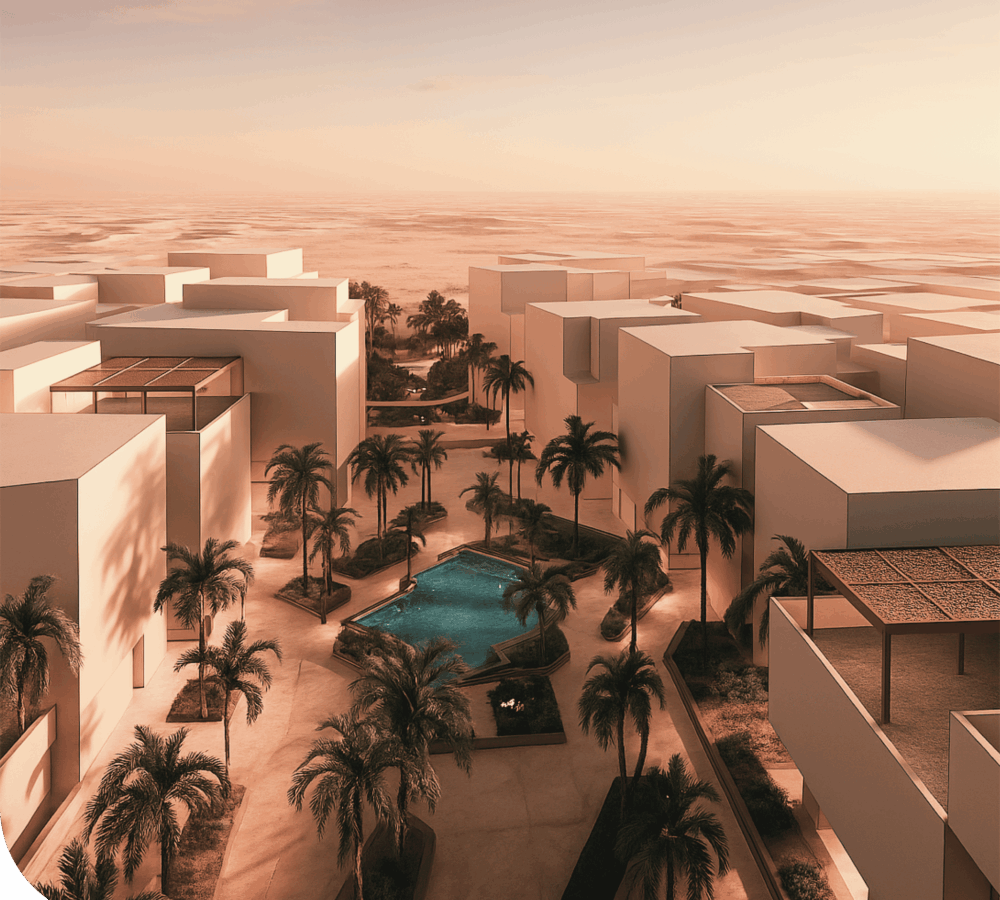
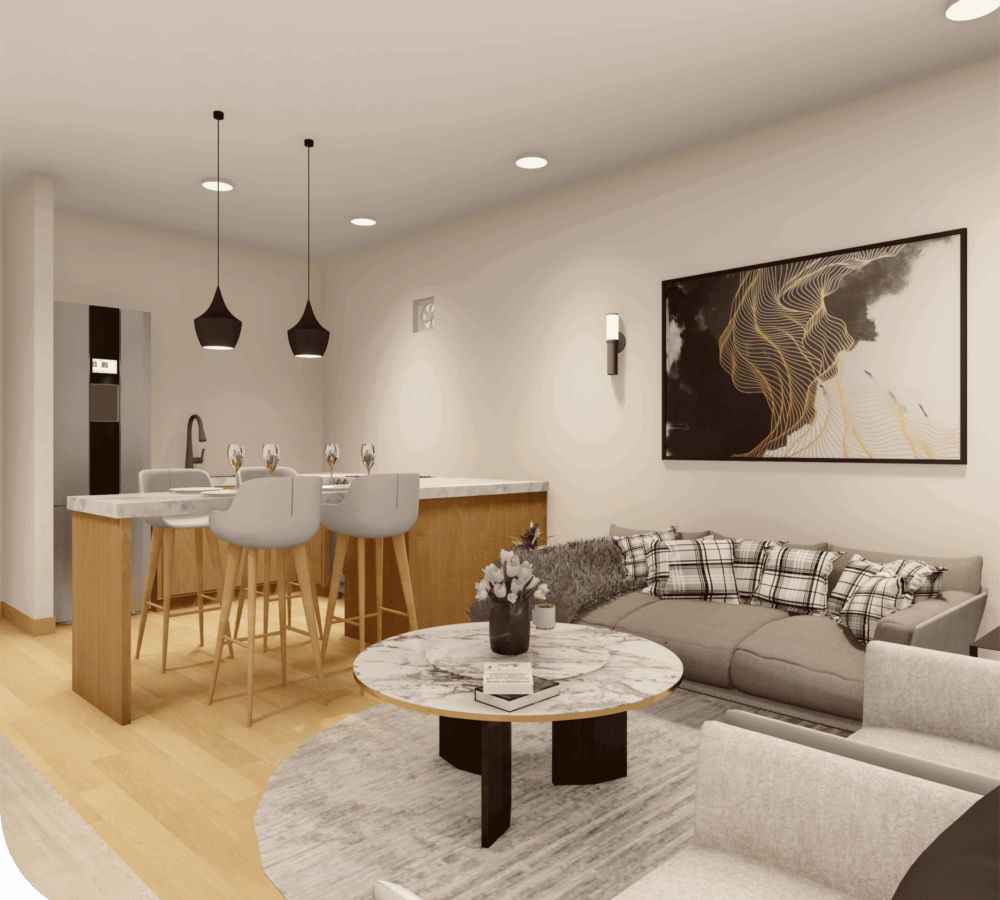
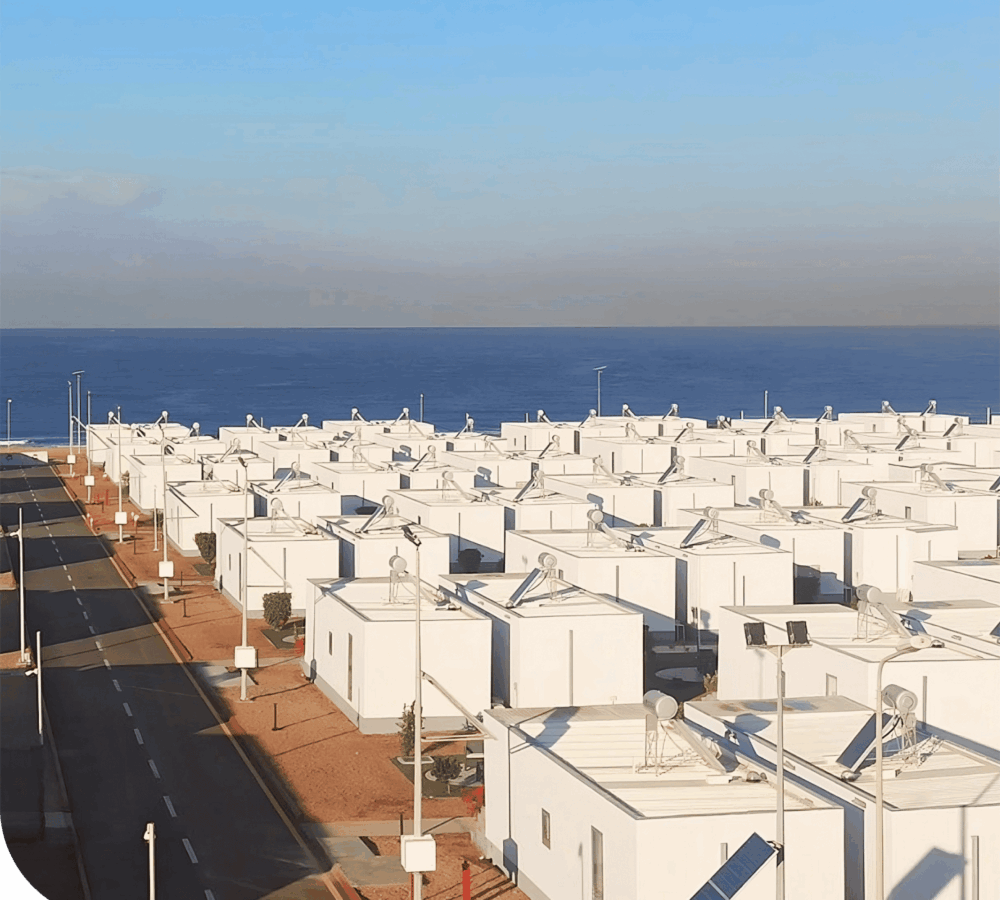
Established in Lahore, Pakistan, IDEC has grown into a multidisciplinary consultancy specializing in Architecture, Structural, MEP, and Infrastructure design.
With over 25 years of experience, we have delivered 120+ projects across Pakistan and the GCC, serving a global network of 40+ clients.
Today, IDEC brings together 140+ professionals across offices in Lahore, Riyadh, London, Texas, and Toronto, working as one integrated design practice.
To lead the digital transformation of the AEC industry through intelligent, data-driven BIM solutions.We engineer precision, ensure clash-free collaboration, and optimize performance across the entire project lifecycle from concept to construction to operation.We are committed to delivering sustainable, cost-effective, and high-performance designs that reduce risk, eliminate rework, and empower stakeholders with data to build smarter.
To be the global partner of choice and leader in BIM driven engineering setting the benchmark for innovation, sustainability, and efficiency.We envision a future where intelligent workflows and technology redefine the built environment, enabling smarter, faster, and more sustainable project delivery worldwide.
Structural & MEP Design
Architecture & Masterplanning
Digital Delivery (BIM)
Our Approach
From Vision to Completion
We follow a coordinated design approach that brings together creativity, technical expertise, and digital solutions to deliver efficient and purposeful projects.
Consultation & Planning
Understanding your vision, requirements, site, and project goals.
Concept & Design Development
Transforming ideas into thoughtful architectural and engineering solutions.
Detailed Design & BIM Coordination
Developing coordinated drawings and BIM models for accurate project delivery.
Final Documentation & Support
Providing complete design documentation and continued support through project execution.
Consultation & Planning
Understanding your vision, requirements, site, and project goals.
Concept & Design Development
Transforming ideas into thoughtful architectural and engineering solutions.
Detailed Design & BIM Coordination
Developing coordinated drawings and BIM models for accurate project delivery.
Final Documentation & Support
Providing complete design documentation and continued support through project execution.
Engineering Excellence, Built to Last
From residential towers to industrial complexes, explore how IDEC transforms concepts into landmark projects across Pakistan and the GCC.
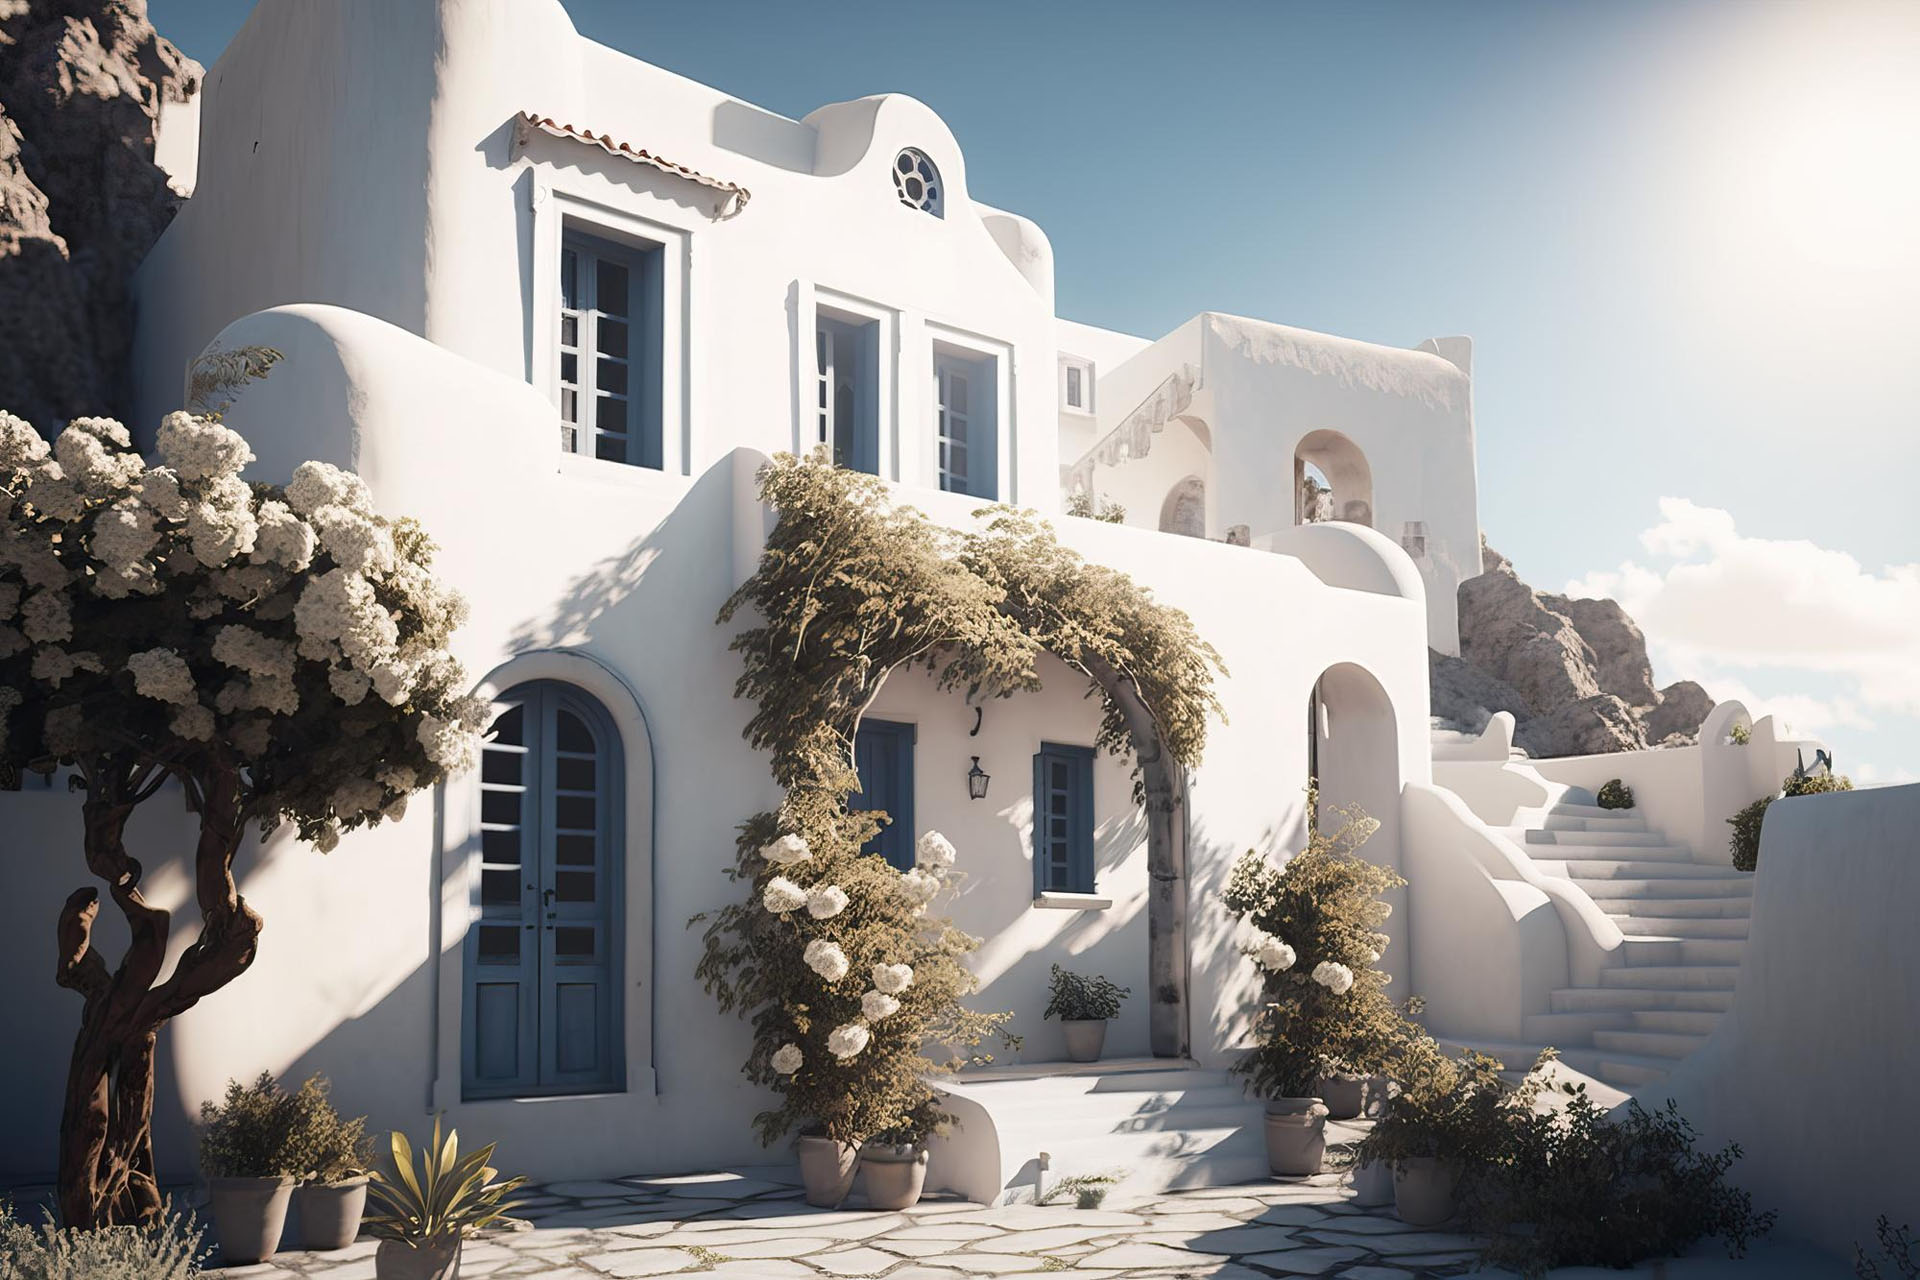
Escape Games Building
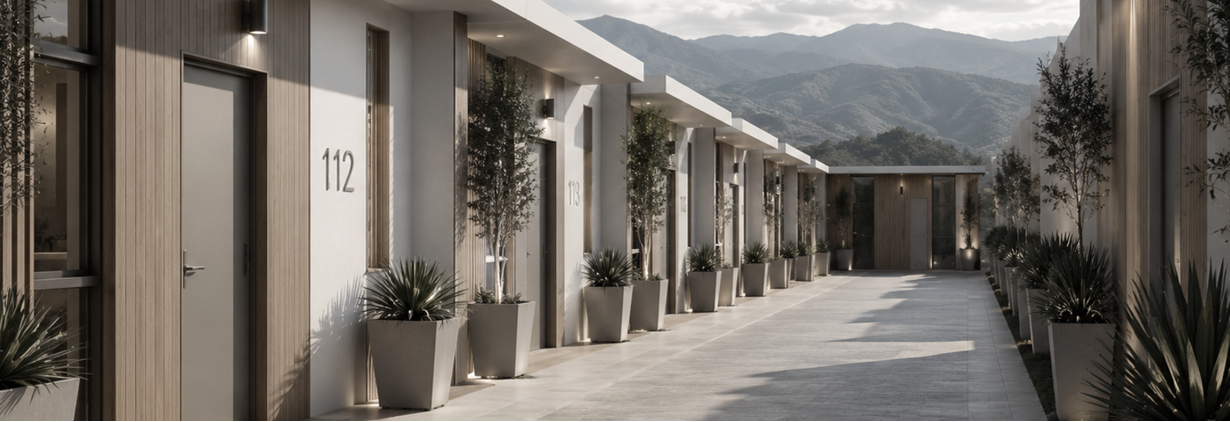
RD&E Hotel & Serviced Apartments – Hospitality Development
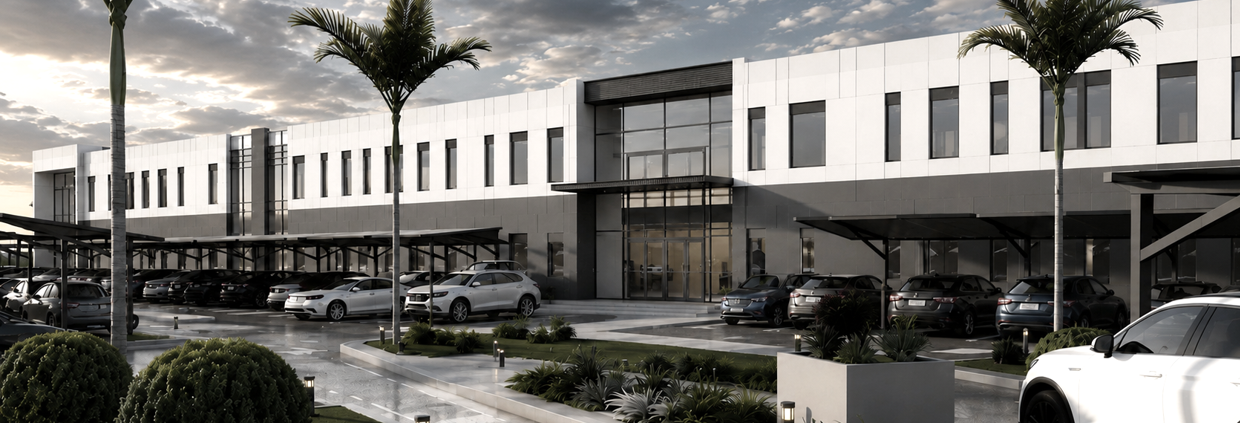
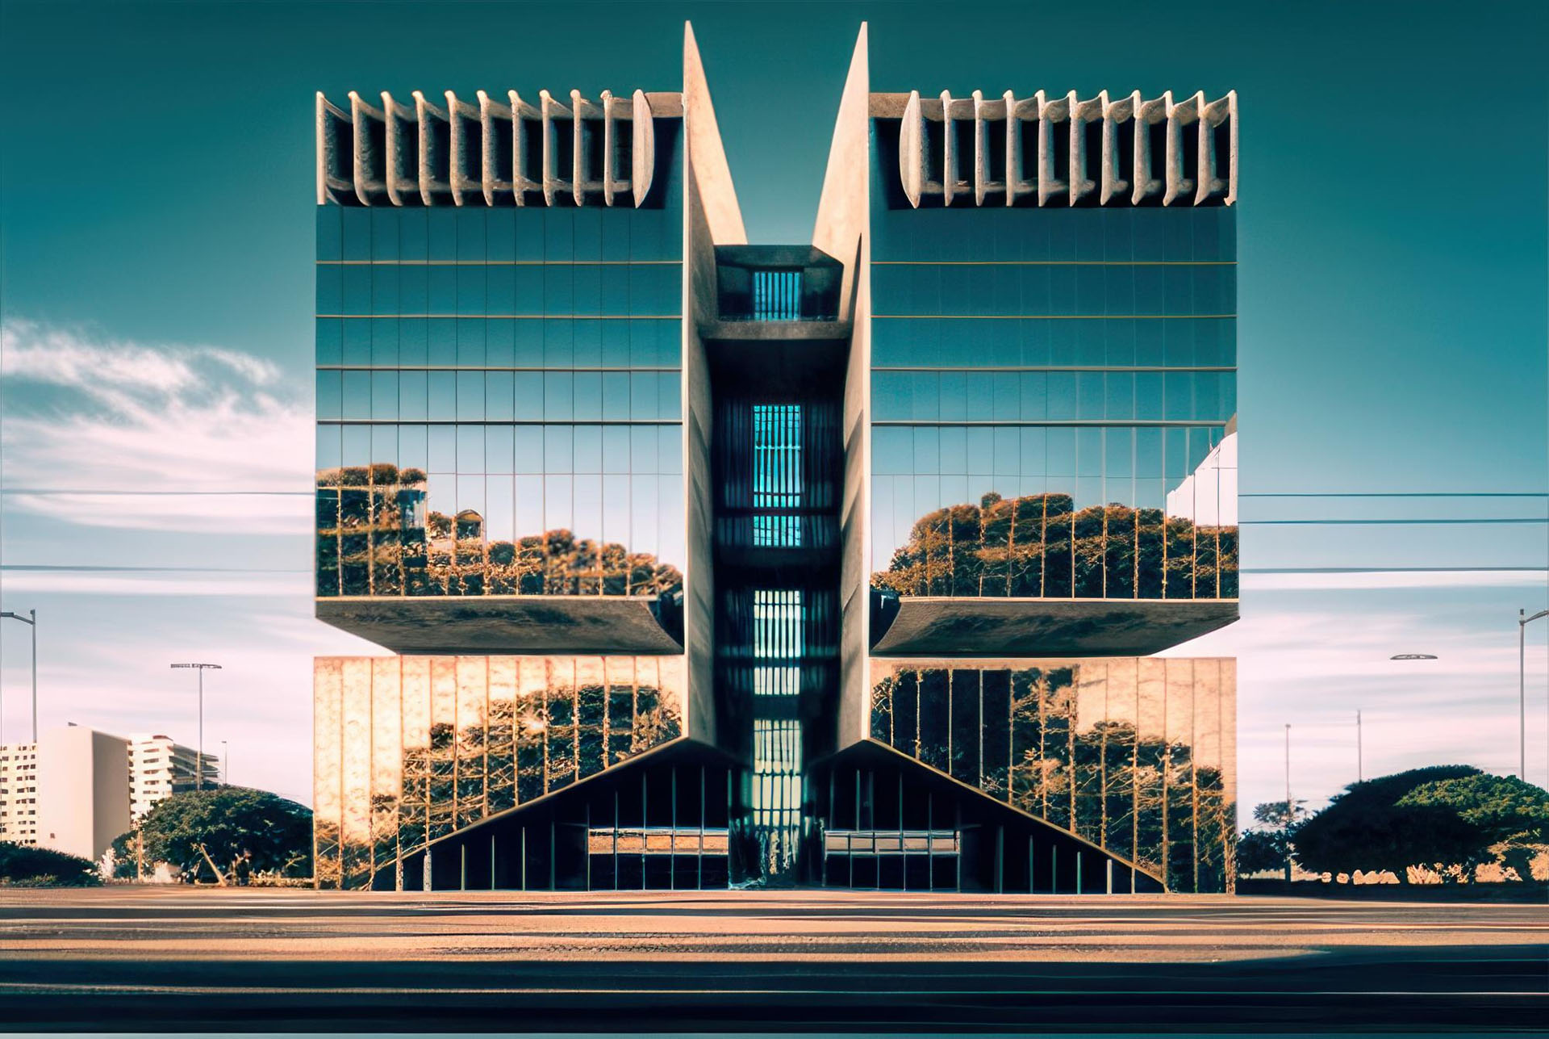
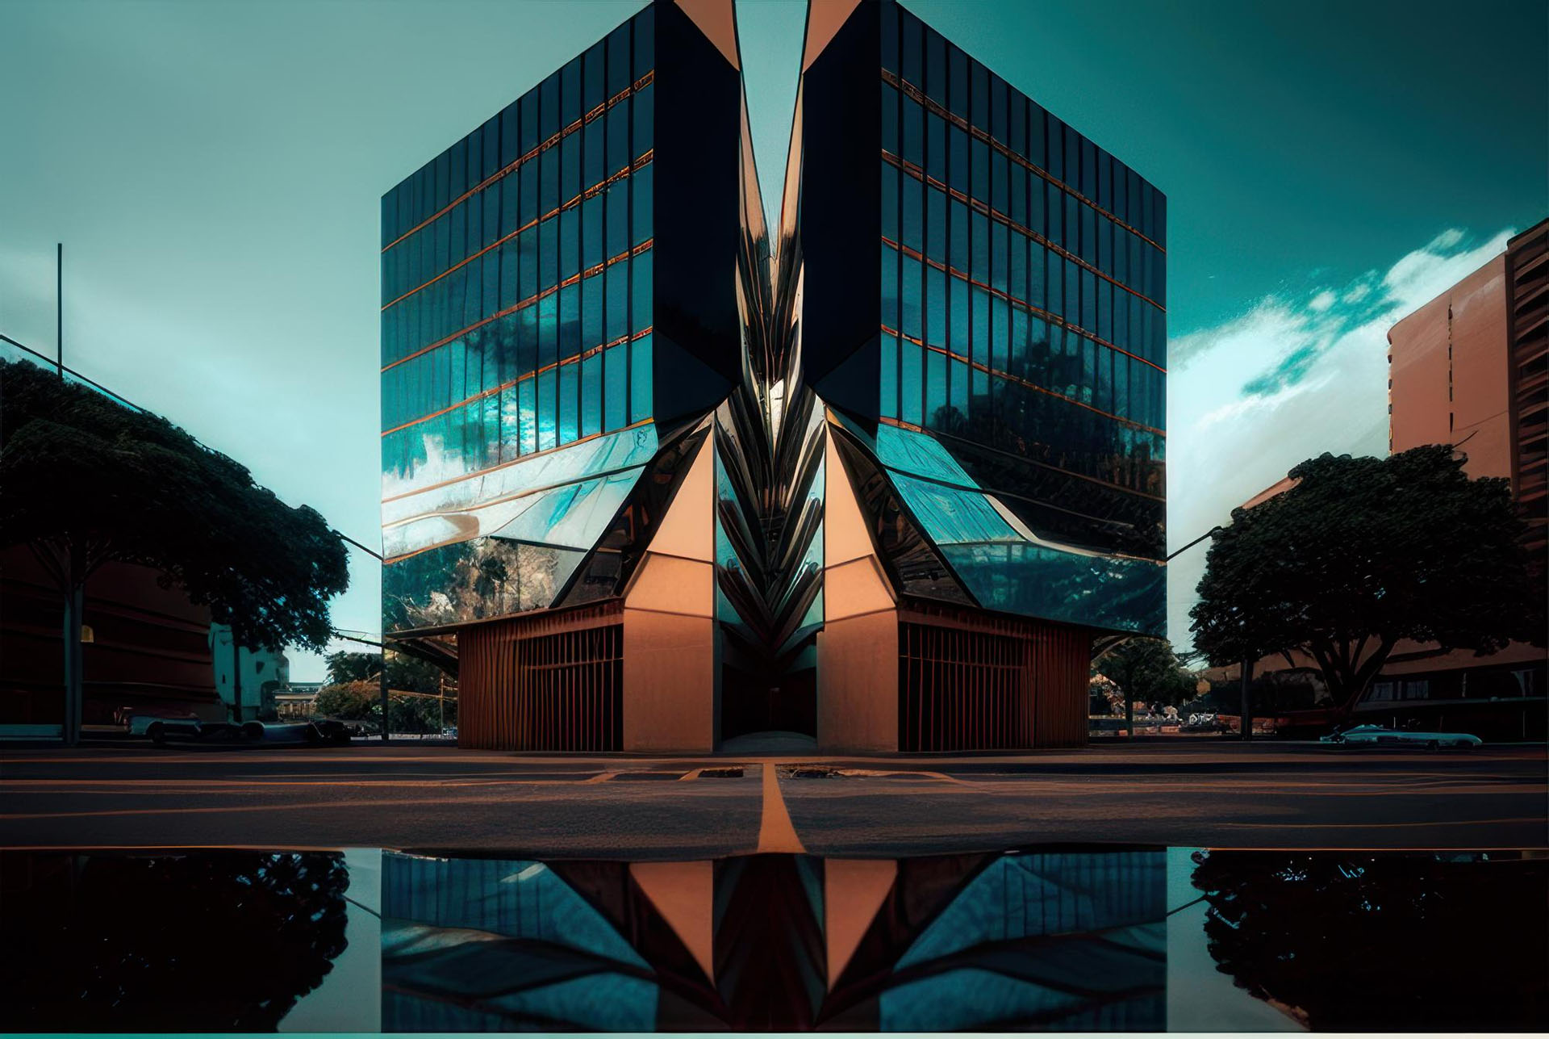
KAFD North Area 6 – Modular Office Building, Riyadh
Junior School Campus
RD&E Hotel & Serviced Apartments – Hospitality Development
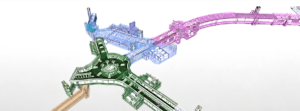
Diriyah: North and South Main Spine Tunnel
Latest News
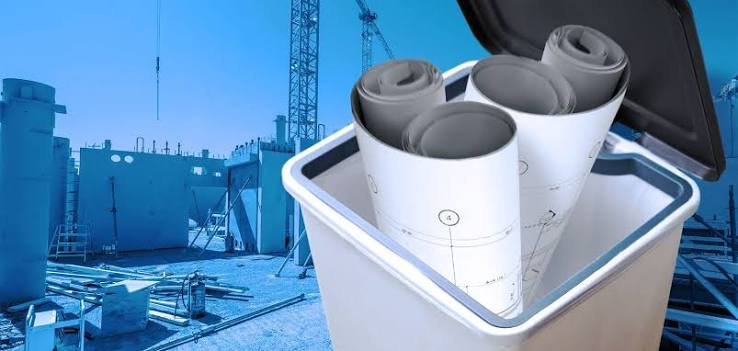
Stay updated with the latest trends in BIM, sustainable design, and engineering innovation from the IDEC team.
"Meet Our Team"
Behind every successful project is a team of architects, engineers, designers, and specialists working together with one shared purpose: delivering thoughtful, coordinated, and high-quality design solutions.

Sheraz Hameed
COO
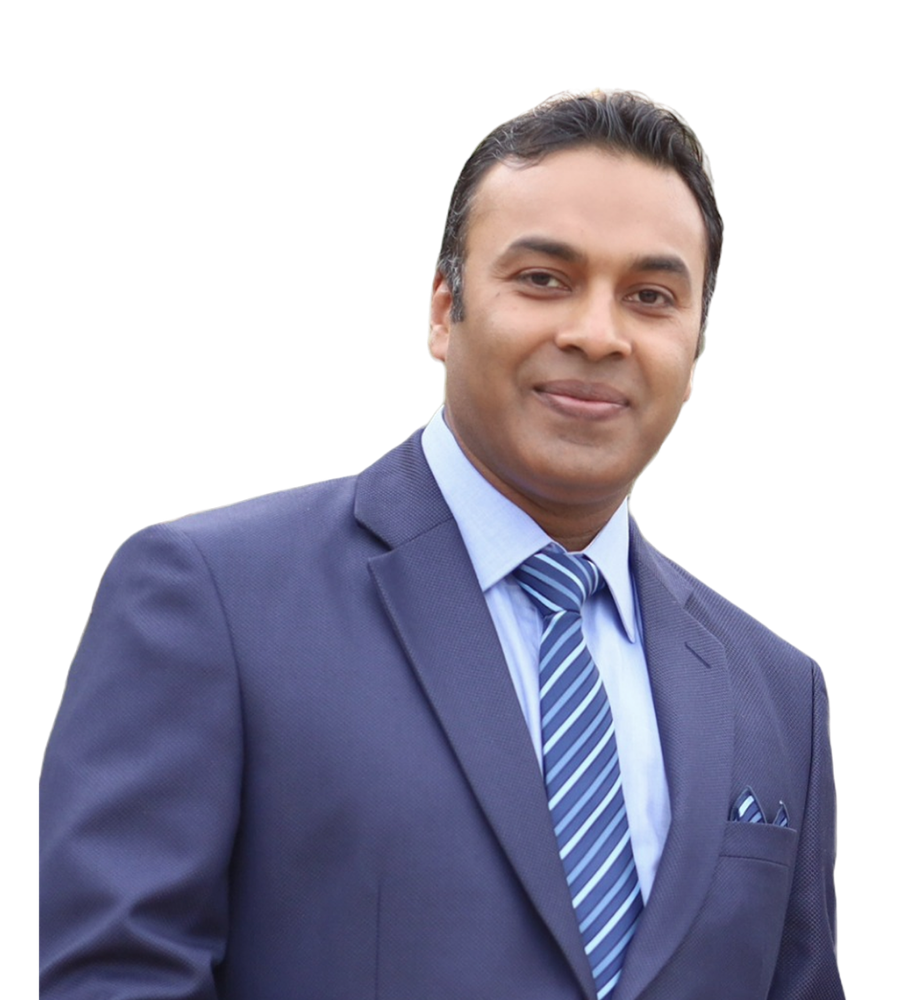
M. Farhan Afzal
CEO

Farukh Shahzad
Principal Architect
Farukh Shahzad
Principal Architect
Sheraz Hameed
COO
M. Farhan Afzal
CEO
Let's Build Together
Stay connected with our team and never miss a project update, industry insight, or opportunity to collaborate with IDEC.
Multidisciplinary Architecture, Structural, MEP & Infrastructure delivery across Pakistan and the GCC
Our Offices
- 276-MB, Sector H, DHA Phase 6, Lahore Pakistan (HQ)
- Riyadh, Kingdom of Saudi Arabia
- London, United Kingdom
- Texas, United States
- Toronto, Canada
© 2026 Innovative Design & Engineering Consultancy (IDEC). All Rights Reserved.