

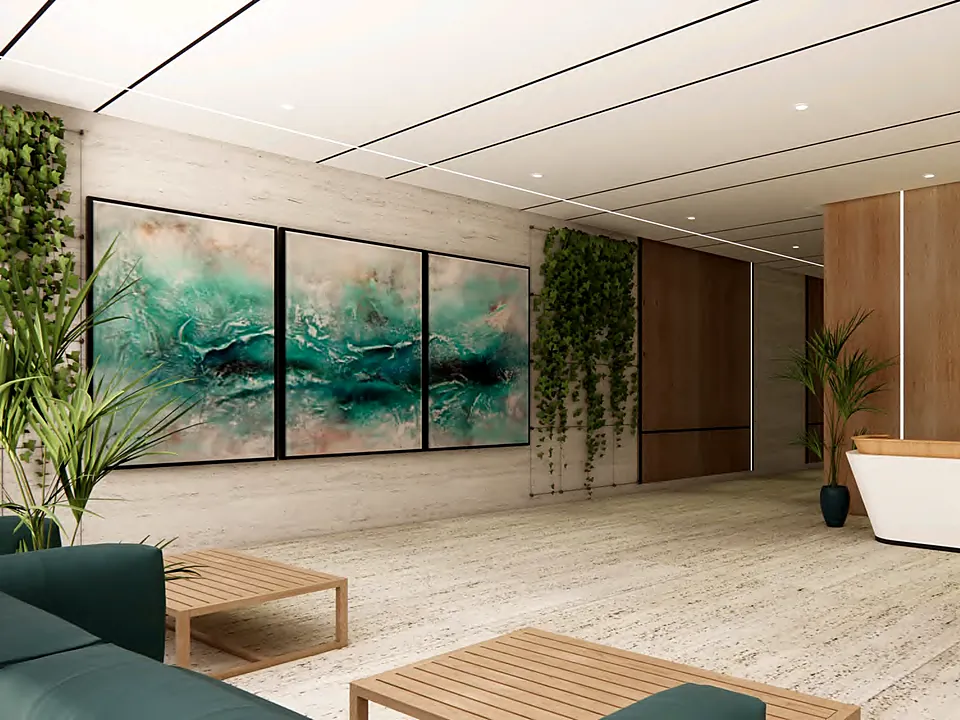
Mixed-Use Office Building
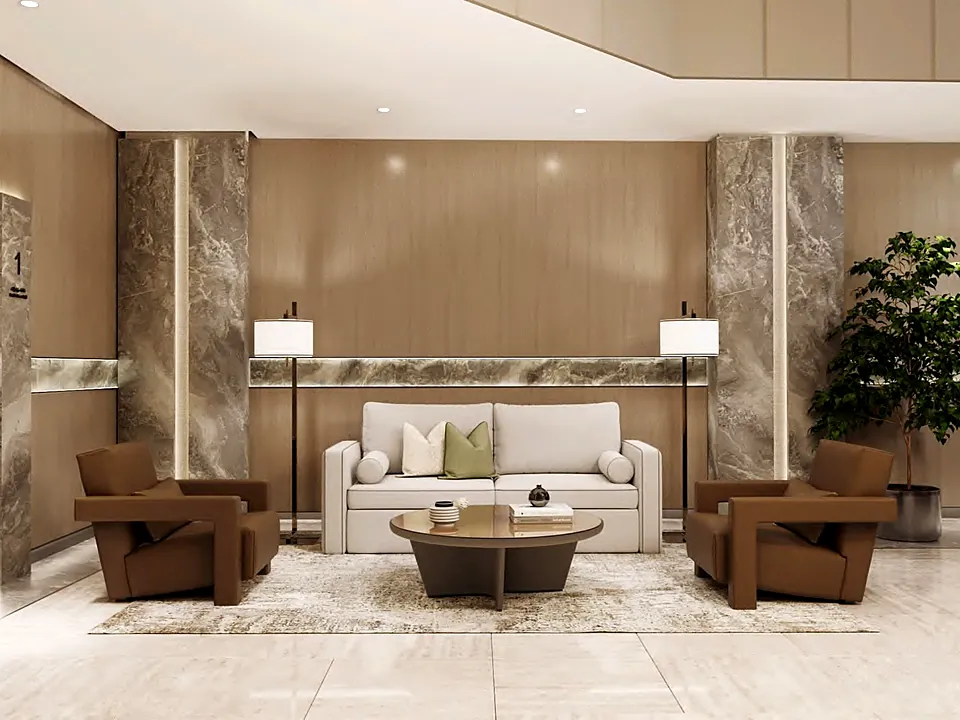
Main and secondary lobbies and a skylit central atrium. IDEC also delivered the architecture and engineering, from concept to detailed design.

From the first sketch to the last fitting, every interior is drawn to be built as designed.
On many projects the interior scheme is drawn after the engineering is fixed, then cut back on site to fit around it. Our interior designers work in the same team and the same BIM model as our architects and MEP engineers.
Ceilings, lighting, joinery and finishes are coordinated with ducts, sprinklers and structure while the design is still on screen. The contractor receives an Issued for Construction (IFC) package that can be priced and built as drawn.
Brief, mood boards, zoning and early 3D studies that set the character of each space.
Layouts, circulation and furniture plans tested against the brief and the way the space will run each day.
Finishes, furniture, fixtures and equipment selected and scheduled, with material boards for client approval.
Lighting concepts, cove details and ceiling designs, set out with the MEP services above them.
Photorealistic renders and VR walkthroughs, so you can review and approve the space before it is built.
IFC drawings, elevations, joinery details and specifications ready for tender and fit-out.
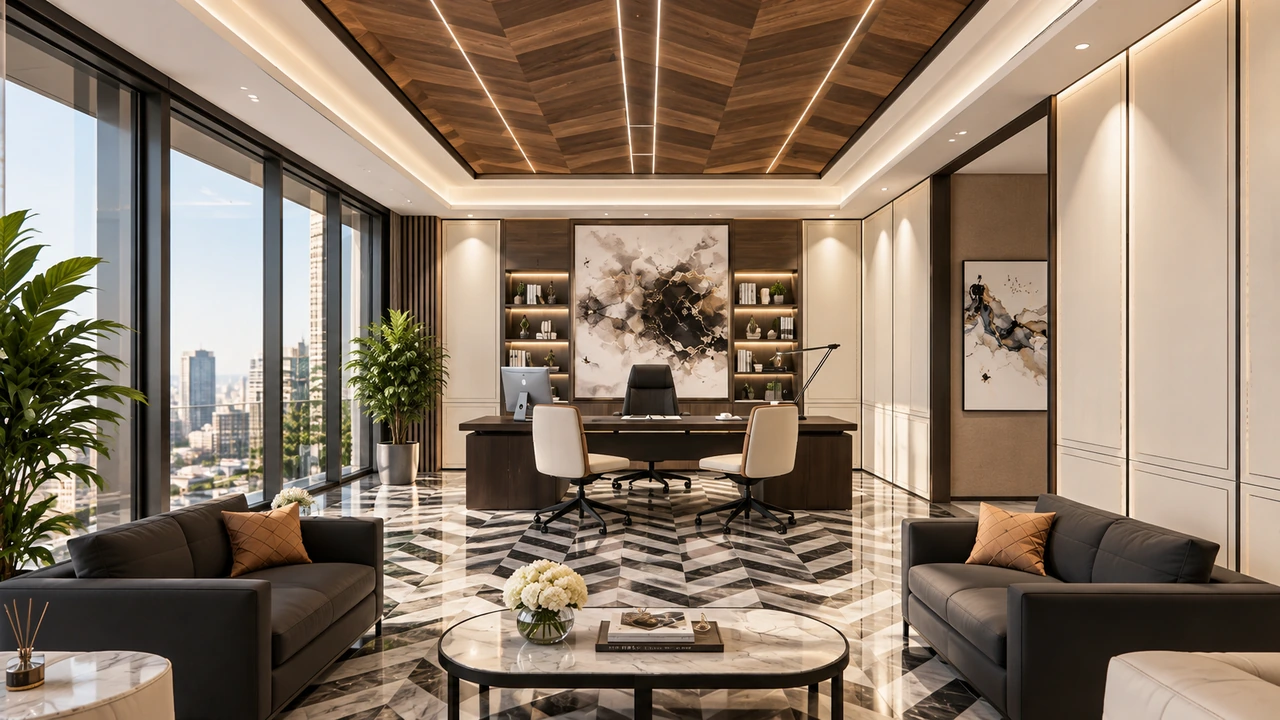
Main and secondary lobbies and a skylit central atrium. IDEC also delivered the architecture and engineering, from concept to detailed design.
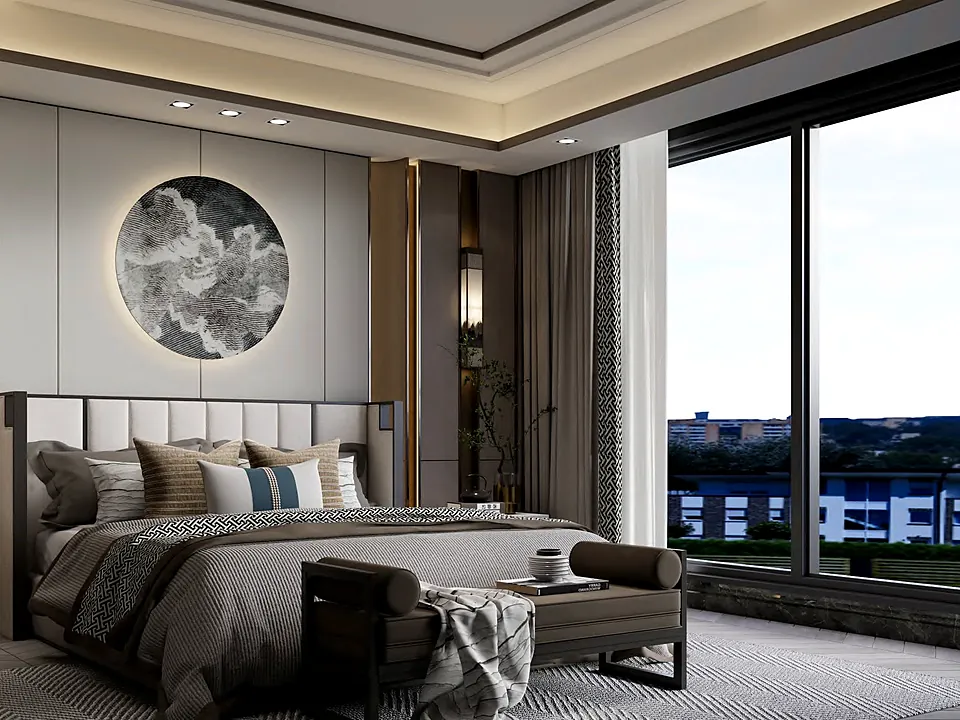
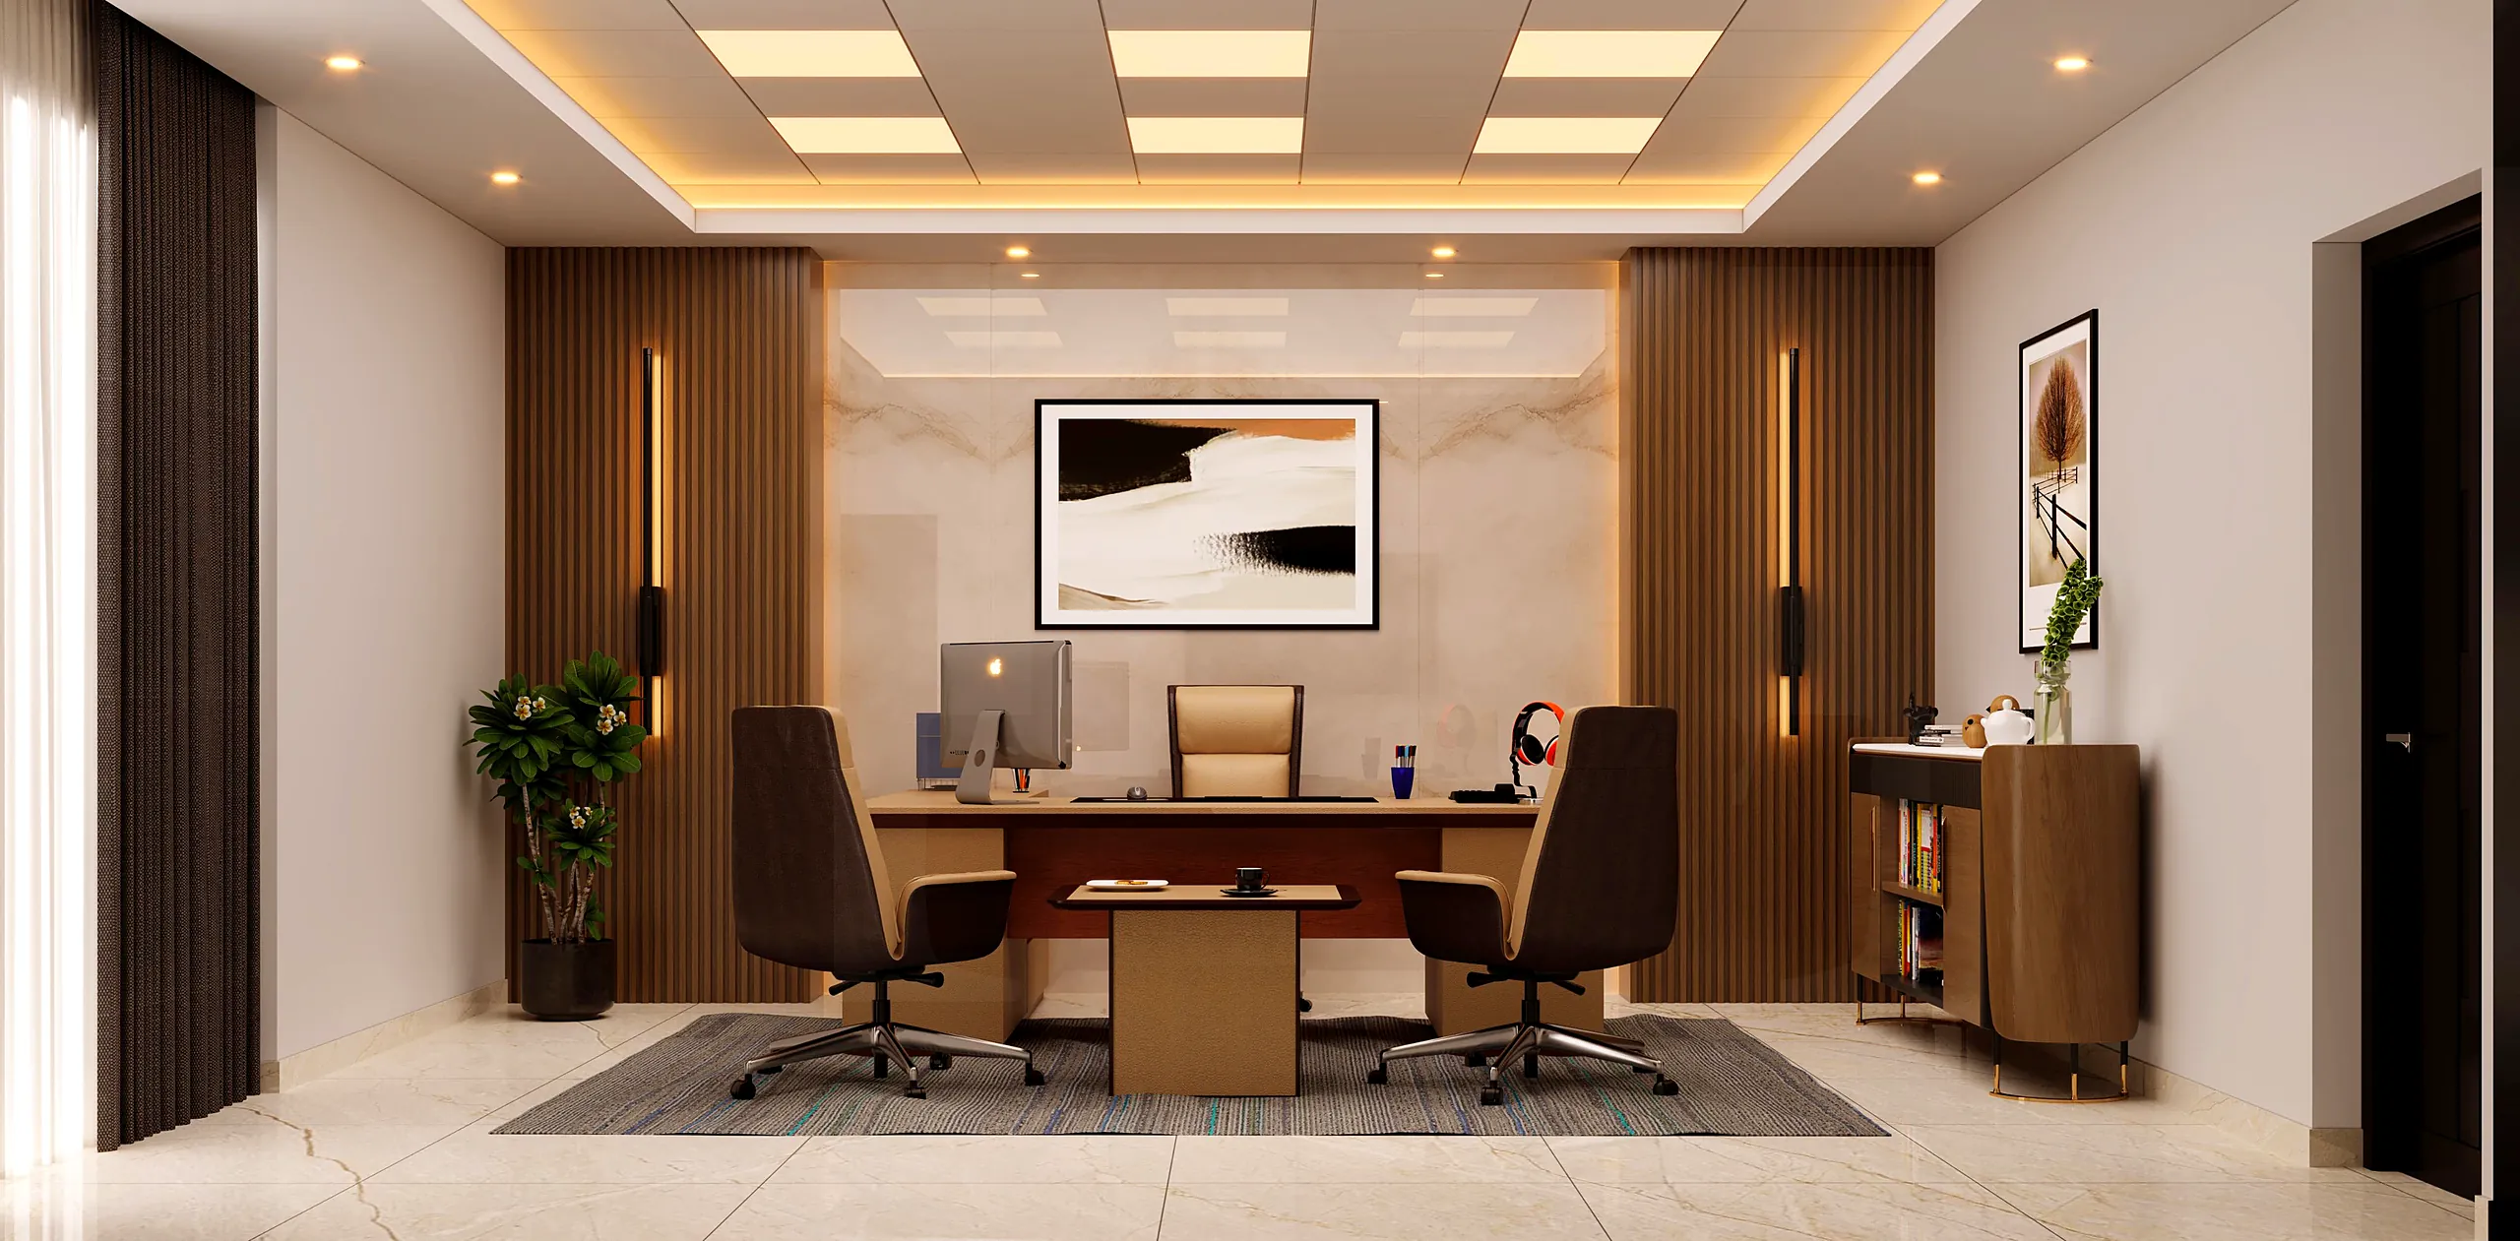
Executive office suites and residential apartments, within a scheme IDEC designed in BIM across all disciplines.
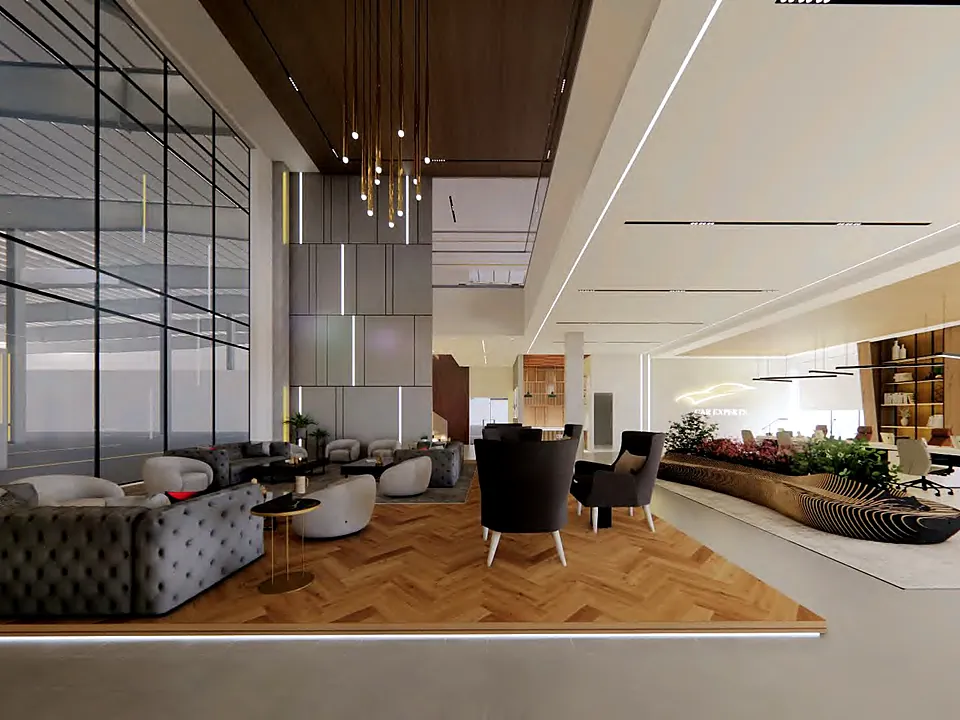
Design-and-build showroom with a dark display hall and a double-height customer lounge. Architecture, engineering and interiors coordinated in BIM.
Renovation of an academy building, including the entrance lobby and a tiered auditorium. Interior package from schematic design to IFC, coordinated in BIM.
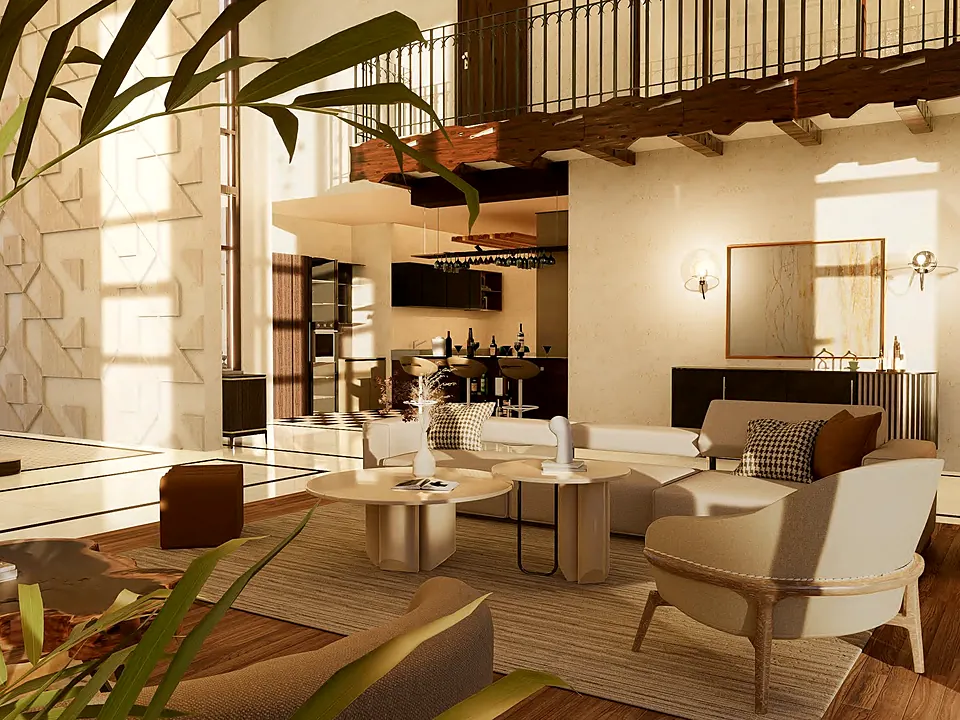
Interiors for a private farmhouse: a double-height living room, a family lounge with fireplace and a formal dining room.

Living, dining and stair hall in marble, dark timber and planted zones, with circular windows that set the rhythm of the plan.
Send us your floor plans, brief or tender package. We will come back with a proposed scope, programme and list of deliverables.
